Whither went Harry?

As recently as Thursday March 8, the Learning Annex was advertising Harry Stinson as one of the featured speakers at their Toronto Real Estate and Wealth Expo, as seen in this ad from that day’s Star:

harry-yes.jpg

Yes, you too can “learn where the smart money in Toronto is investing with Harry Stinson.” Ironically, thanks to the filing for bankruptcy protection of two of his condo companies on Thursday, the smart money in Toronto isn’t investing with Harry Stinson.

By Saturday, the ad in the Star had caught up with the news and he’d been replaced by Richard Branson:

harry-no.jpg

Poor Harry: replaced in a day, and his substitute even gets a bigger picture. But why so hasty to exclude Stinson? After all, Trump’s companies famously filed for bankruptcy protection in the 90s and again in 2004. Is Stinson’s only sin that his companies’ financial troubles are are more recent than Trump’s? At the very least, he could probably use the speaker’s fee.

Mind you, it’s not like anyone attending this dubious make.money.fast expo will, well, make money fast because of it. With the exception of the Learning Annex, of course. So why not have Harry there so everyone can learn from his mistakes? Some of his investors already have.

Promise versus practice: Canadian Tire

Promise

A new Canadian Tire store opened at Danforth Avenue & Main Street a few years ago, replacing an existing store that had been at the same location since the mid-70s. City staff reported in 2000 that the new store, about 15% larger than the old and consolidating several properties, would require some zoning variances but that it would be “compatible” with the existing retail strip on Danforth. According to the staff report, Canadian Tire’s plan included, among other pledges:

  • bringing the storefront out to the street and including a main pedestrian entrance from Danforth Avenue in a typical urban retail configuration
  • concealing the parking and open garden supply compound with a structure that is intended to appear as a continuation of the building façade to the street

The staff report added some background on those points:

Building orientation and design are important considerations when attempting to integrate a large format retail form into a mainstreet setting in proximity to low density residential areas. In an initial proposal, the building was set back from the street and surrounded by parking. The plan was subsequently revised to show the building in its present location adjacent to the sidewalk. Orienting the building to the street establishes a more urban condition on Danforth Avenue.

With respect to the building design, the store frontage consists of 6 sections plus the main entrance area, the greatest proportion of which consists of windows. Of the 6 sections, 4 are primarily view-through windows or display windows. The impression from the street will be one of smaller retail bays which will provide a more interesting retail streetscape than would a continuous wall of precast concrete. In addition, the garden compound which extends westwards from the main building is behind a colonnade with decorative fencing and landscape treatment all of which screen the stored garden materials and the parking lot to the south from direct view from Danforth Avenue.

The report also recommended that the store maintain eight bicycle parking spots on the lot, a requirement written into the zoning bylaw that granted the variances in April 2000.

Practice

So how did they do? Seven years later, this is what the store looks like:

ct-main-elevation-2959.JPG

Of the six sections of the facade, four are supposed to be view-through or display windows. Of those four, one is completely obscured with white plastic film and two more are partially covered. The one remaining section that remains a true view-through window offers an uninspiring view of the backs of some chairs:

ct-main-display-window-2969.jpg

Overall, I definitely don’t get the impression of “smaller retail bays” from this storefront. In fact, I pretty much see a “continuous wall of precast concrete” that this was supposed to be an improvement on.
ct-main-new-front-entrance-2983.jpg



The street entrance was closed for several months starting last autumn, forcing pedestrians to enter through the parking lot entrance near the very back of the building. The sidewalk entrance was only re-opened earlier this month, though the chain and sign remain on standby, ready to close off the entrance on a moment’s notice. The handwritten correction on this sign is close to the truth: when this sidewalk entrance was closed, the only way into the store was to walk about 50 feet west, and then an additional 250 feet south to the parking lot entrance at the back of the store. “New front entrance” indeed. Just to pile on the insult, you have to walk past yet another perfectly functional door to get to the “front entrance.” I guess it’s more important to use your doorway as a shovel showcase than for, say, letting people into the store.
ct-main-front-entrance-thattaway-2990.jpg


I was unable to find any bike parking on-site when I visited last week. This week, the bike rack emerged from the pile of snow by the store entrance in the parking lot. Not only is this rack in pretty poor shape, but it’s the kind designed simply to hold a bike upright, not really to lock up to securely.
ct-main-bike-rack-2972.jpg


I thought these things went out with the 80s. There’s a second identical rack beside it, but in much better shape. I suppose that together, these two racks meet the requirement for bike parking. There are two lonely post and ring stands on the sidewalk in front of the store, along with this forlorn three-bike rack on the sidewalk, probably installed illegally:
ct-main-sidewalk-bike-rack-2971.jpg

What about the garden centre?

ct-main-garden-centre-2979.jpg


I suppose that could be called “decorative fencing,” in a “medium security chic” kind of way. There’s not much of the promised landscaping to be seen. Yes, there are scraggly trees in big concrete boxes, but I don’t really think of that as landscaping. Note the large vinyl “sidewalk entrance” sign. That’s the thing about entrances on the sidewalk — they’re so hard to find that you have to point the way to them.
ct-main-display-bay-2975.jpg


This display area connected to the garden centre faces Danforth and is probably the most visible part of the store to both pedestrians and drivers. It was kept up for for a couple of years before being relegated to storage duties. Even during the gardening season, this is mostly used for storage, not retail display.

Despite the prominent streetfront location, the entire side of the building facing Danforth is very obviously the back of the store as far as Canadian Tire is concerned.

The sad thing is that all of this is really not much worse than the old store. The most prominent feature of the old storefront was a big garage door for vehicles to enter the service bays. Pedestrian access from the street was up a flight of stairs hidden behind a massive, mostly unused concrete deck. The display windows at the sidewalk were about six feet off the ground, requiring you to crane your neck to look up at the fishing rods and tools on display that week.


Crothers' Woods Master Plan

Landscape Architect David Leinster of The Planning Partnership presented his group’s recommendations for the future management of Crothers’ Woods at a public meeting last night. The meeting was attended by about 30 people, less than half of the number that attended the initial consultation in November. I suspect the lower turnout was because the meeting wasn’t widely publicized — I only found out about it from a post on the Don Watcher blog and couldn’t find any mention on the City’s web site.


Map of Crothers’ Woods
map
Pottery Road trail head
map
The Flats
map
Trail head behind Loblaws
map
CN tracks
You have to cross these tracks to get to the Flats
map
CP tracks
These mark the western edge of Crothers’ Woods.

Crothers’ Woods is an environmentally sensitive area in the Don Valley bounded roughly by Pottery Road & Bayview Avenue to the south, the CP tracks to the west, Millwood Road to the north, and the Don River to the east. Although it has no formal access points, it is a very well-used park. Identified users include hikers, dog walkers, trail runners, orienteers, school groups, and birders, but mountain bikers are the primary users of the park by far. They have created an astounding array of trails complete with ladders, teeter-totters, and other constructed elements to make the trails more interesting and challenging. Unfortunately, they’ve also created a looming ecological problem because the current trail system increases soil erosion and instability.

The primary issues that the master plan addresses are restoring the natural environment where it has been degraded by human activity and invasive species, and mitigating the further negative effects of human activity. It sets out a variety of common-sense measures to meet these goals, including native species plantings and “manual” plant control (which I took to mean “weeding”).

As for the trails, they’ll be realigned in many places and closed in the most sensitive or degraded areas. Of approximately 10 km of existing trails, 1.8 km are slated for closure. The rest will be realigned along natural contours of the land where necessary and will be managed along sustainable trail building principles as identified by the International Mountain Bicycling Association.

Also included in the plan will be new directional and wayfinding signage on the trails. This will help cyclists like me stay on the beginner trails and go in the right direction at a fork in the trail. Access to the park will be upgraded from about 10 informal access points to a half-dozen formal trail heads with information kiosks, community bulletin boards, trail maps, and other information. Two of these trail heads, at the base of Pottery Road and behind the Loblaws on Redway Road, will include parking.

Most of the above is non-controversial. The same can’t be said for the plan to close off access to the area known as “the Flats.” A Don Watcher entry provides some background detail about the Flats, including pictures. The study identified this area as among the least ecologically sensitive, so why is it being closed off? It’s all to do with the railway. The area is in a bit of a no-man’s land, requiring users to cross the CN tracks that run along the bottom of the Valley. Unfortunately, the crossing is illegal. CN has been unresponsive to the idea of installing a legal crossing in the area, so the architects of the master plan felt they had no choice but to cut the Flats off from the rest of the park.

End of story for the Flats? Well, it could have been if not for the public consultation. A couple of people at the meeting asked why it wasn’t possible to put bridges across the river, joining the Flats to the main paved Don pathways near Beechwood Drive and Don Mills Road. This would effectively do away with the troublesome railway crossing and enhance access to the Flats.

The answer from the City’s representative, Garth Armour, was that it had simply never occurred to them. He added that he’d look into the possibility, and that there might even be money in the budget for it. So the Flats may be saved after all.

I mention this incident not to condemn the City or the master planners, but to underscore the value of public input into the process. Sometimes, it takes an outsider to point out a painfully simple solution to a room full of experts. It’s not that the experts are stupid, it’s just that the process can become so focussed on one aspect of a problem (how to join the Flats to the rest of Crothers’ Woods across the railway tracks) that they can’t easily see an external solution (join the Flats to the rest of the Valley park system instead).

I’ve been in similar situations myself, where a group of like-minded professionals are concentrating on solving an intractable problem. Then someone else comes along with a dead-simple suggestion and we feel like complete idiots for not seeing the obvious. It’s the professional equivalent of ranting at technical support because your computer is broken, only to discover that you forgot turn your monitor on.

We won’t know until the final master plan is delivered to the city in a few weeks whether the bridge idea or some other idea for the Flats is considered feasible. Either way, implementation of the plan is slated for 2008.

Rink Review: City of Toronto

We’re barely half a week into March and already it’s the last day of operation for 42 of the 49 city-run outdoor artificial ice rinks. When I was growing up, the local rink was always open through March Break, but cutbacks have put an end to that. It’s a shame that our elected representatives can no longer bring themselves to properly fund so many of the little things that make living in the city worthwhile.

A smattering of rinks will remain open for another two weeks, but getting on the subway or into the car to go skating is just not the same as walking 10 minutes to the neighbourhood rink and lacing up for a mid-afternoon workout. Most city rinks will melt away over the next couple of weeks and be transformed back into tennis courts, basketball courts, or fountains come the spring and summer. After another productive summer of serving active citizens, they’ll freeze over again in mid-December and I’ll be visiting as many of them as I can.

Changes in the port lands

I went for a short bike ride through the port lands yesterday, the first time I’ve been down there since the autumn. Unlike most winters, there’s quite a bit of work going on. It’s also a little more challenging than usual to get into the area, as two of the three access roads are closed for bridge repairs.

Unwin Ave Bridge is closed for the seasonThe single-lane Unwin Ave bridge just west of Leslie is closed to traffic, though pedestrians and cyclists on skinny bikes can still use the narrow pedestrian walkway. The walkway is also just one lane wide, so you better hope that you don’t need to pass someone in the middle. Fortunately, it’s not usually a problem at this time of year. Or any time of year, really.
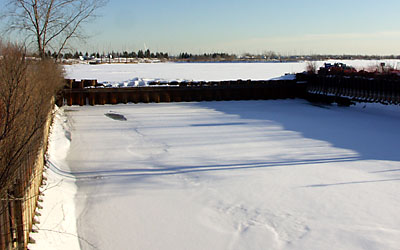
Cofferdam on the Hearn/PEC discharge channelThe decking on one section of the bridge roadway has been pulled up and piled to one side as if the reason for pulling up the deck was more to prevent passage than to make repairs. The channel that the bridge spans was recently blocked off from the lake by a cofferdam and is being drained so that it can be dredged and repaired. It used to be the discharge channel for the Hearn generating station, and will be reused as the discharge channel for the Portlands Engergy Centre. This maintenance should be complete by the end of May. Great White North dragon boats ususally launch from this channel for practices in the Outer Harbour. If all goes according to schedule, they won’t have to portage around the dry channel and the dam.
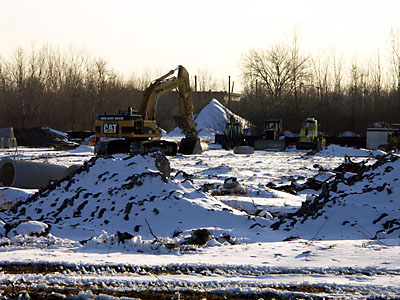
Transitional sports fields under constructionFarther west on Unwin, construction of the transitional sports fields is underway. Unlike many people who frequent the area, I actually like the idea of having sports fields on Unwin. I think the Toronto Waterfront Revitalization Corporation missed an opportunity in constructing these as artificial-turf fields. Natural grass fields would speak a lot more to the environment and sustainability, even if that would have required more site remediation than the TWRC was willing to do. This would be especially significant because these are intended to be temporary fields, lasting about 10 years before being relocated to some permanent location in the port lands. I’m betting that the “temporary” aspect gets lost somewhere between now and then. Otherwise, we’ll have an awful lot of poured concrete to dispose of in a decade.
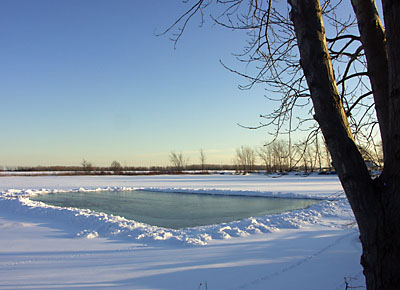
Natural ice rink in front of St. Jamestown Sailing ClubI also stopped in at my (shuttered for the season) sailing club for to see the winter scenery and noticed that someone at the club next door had cleared out a natural rink on the harbour. Unfortunately, it looked a little melty in the sun, so I didn’t risk a review. But it definitely would have scored a 10 for ambiance.

Let's put the fun back into fascism

Let’s put the fun back into fascism

I’ve always been fascinated by the little signs, slogans, or scrawlings that people use to protest some indignity, whether real or perceived. I found this one today stuck on a “no trespassing” sign at the Hearn generating station in the port lands. No, I don’t know what it means, or why the writer chose this particular location to make this particular political statement.

Rink Review: Harbourfront

The rink at Harbourfront has, together with the ice pad at Nathan Phillips Square, become one of Toronto’s iconic skating spaces. Many rinks throughout the city have captured locals’ hearts, but this is one of a very few that every winter visitor to the city should set blade to. It’s difficult for me to imagine going an entire winter without gazing at that beautiful backdrop of the harbour and islands while I stumble counter-clockwise around a rink.

Harbourfront advertises two major attributes of this pad: the size and the view. Neither disappoints. As Canada’s largest outdoor artificial rink, there’s a good deal of room for the huge numbers of people that are drawn to skate here by the beautiful surroundings. But despite its size, it always seems just a little too crowded for me. There isn’t much room to learn new tricks or do anything unexpected. If you want to land graceful axels in the centre of the ice or learn to skate backwards, you’ll probably be better off at a quieter rink. The rink itself is resurfaced regularly throughout the day, making it a pleasure to skate on.

On the down side, the indoor change room, while serviceable, is noticeably dingy and unkempt. The restaurant, while serviceable, offers standard greasy-spoon burger and fries fare. Just don’t expect the on-ice ambiance to extend into the change room or restaurant and you’ll be fine.

Harbourfront is not quite the desolate wasteland that many think it is during the winter, but it is noticeably devoid of much of the life that abounds during the warmer months. The only real crowd in the neighbourhood is on the rink.

Judging by the near-complete lack of people in local restaurants when we’ve eaten there after a skate, it seems like most people drive down, skate, and drive away again. Their loss, because the winter view from Il Fornello in Queens Quay Terminal is almost equal to that from the rink itself, but without the wintry wind off the lake blowing in your face. The lack of diners seems doubly strange to me given the number of people that live in condos within a five-minute walk of Queens Quay Terminal. Don’t those people ever eat at the local establishments?

Spending an hour skating within spitting distance of the lake should be a winter ritual for Torontonians and visitors alike. Forget what you know about the inhospitableness of Harbourfront in the winter and plan to spend the day down there.

Harbourfront rink information:

  • Facility type: Outdoor artificial rink.
  • Public skating hours: Monday – Thursday 10 am – 10 pm , Friday – Sunday 10am – 11 pm.
  • Public skating cost: Free
  • Accessibility: The restaurant that overlooks the rink has an accessible indoor seating area and patio. Otherwise, the rink and facilities are not accessible.
  • Public transit: 509 Harbourfront or 510 Spadina LRT from Union Station; get off at Lower Simcoe and walk south to the rink.
  • Parking: Paid parking lots abound in the area.
  • Lockers: Yes ($1)
  • Change rooms: Yes.
  • Washrooms: Yes.
  • Skate rental: Yes.
  • On-site services: Skate sharpening, restaurant.
  • Nearby services / after-skate meal / snacks: Many restaurants line Queens Quay within a block or two of the rink. Shops and restaurants in Queens Quay Terminal next door provides a quick respite from the weather.

On a scale of 1-10:

  • Crowding:5
  • Ice surface: 7
  • Ambiance: 9
  • Cleanliness (washrooms, change rooms, etc.): 6
  • Ease of getting there: 8
  • Overall: 8

The uselessness of email

Background: For ten years, I’ve run a mailing list of about 110 people, most of whom have been casual offline acquaintances  for a dozen years or more. Occasionally, someone’s email starts bouncing and I have to remove that person from the list.

Today, I received an email from one of the people who has been removed in the last few months, asking how to resubscribe. I sent a message to him with the requested information and received this auto-reply a few seconds later. All personally-identifying text has been changed to “YYYY”, but the message is otherwise reproduced here in its entirety:

Subject: Undelivered Mail to Mr. YYYY.

Your message was not delivered to Mr. YYYY because
the e-mail address that you have sent the message
from is not recognized as being associated with
a known correspondant of his.

IF YOU HAVE RECIEVED THIS NOTICE, YOUR MESSAGE WAS
NOT DELIVERED.

If your message is important, please telephone him as
messages from legitimate corespondents are important.

Alternately, resend it to YYYY@myprivacy.ca and follow
the instructions you recieve from the mailer.

Due to the amount of spam recieved by these accounts,
e-mail will only be accepted from addresses that have
explicitly been added to Mr. YYYY’s list of established
correspondants.

If you are an existing correspondant and have just changed
your e-mail address, please send Mr. YYYY a message from your
old account, or contact him by phone to be added to the list.

If you have been referred to Mr. YYYY by someone else, please
contact him by telephone, as thanks to spam, e-mail is not a
reliable communications method.

Thank you.

Well. So he sends me a message asking for information, but then can’t even be bothered to receive my reply? I can assure Mr. YYYY that my message wasn’t all that important to me, so I won’t be jumping through any additional hoops to deliver it. Especially since I have exchanged email with Mr. YYYY at least as far back as July 1995 and as recently as December 2006.

But the auto-response poses a larger question: is this is what the Internet has really come to? Has spam made life so miserable that it’s ruined email, the very tool that spawned it?

By rough count of my mail logs, I’ve received about 17,250 email messages in the first eight weeks this year. Of those, slightly more than half, 8750, were automatically filtered out as spam. Another 1500 were trapped in secondary spam folders, and 3500 were from various mailing lists that I’m on. That leaves about 3500 messages that made it all the way into one of my inboxes, of which only about 200 have been from legitimate personal correspondents outside of mailing lists.

So that’s a total spam volume of 8750 + 1500 + 3300 = 13,550, or 78% of all of my email, or about 240 spams every day. Yikes. But looking at it another way, automated and semi-automated filtering has handled 10,250 spams, or 75% of all of my spam, leaving me with a spam volume of 3300 messages over eight weeks. That’s fewer than 60 a day and, while still high, is a little lower than the number of daily messages on the mailing lists that I read. And I haven’t even implemented such spam-killers as greylisting.

It’s hard for me to imagine that Mr. YYYY receives much more spam than me. And it’s equally hard for me to imagine that Mr. YYYY, at least as accomplished a UNIX geek as me (and probably moreso), is unable to configure a simple scoring system like SpamAssassin to automatically filter the vast bulk of his spam. So why use the the sledgehammer of an absolute whitelist when the more delicate rubber mallet of a greylist or scoring system will do the work? Beats me. But in the end, it doesn’t hurt anyone other than Mr. YYYY.

Visiting Lower Bay – Part 2

The good news for fans of Lower Bay piles on. News broke last week that Lower Bay will be open to the public during Doors Open this year. Not only will people who aren’t willing to brave a dash through the tunnels be able to explore the mythical station’s platform, but this could mark a small turning point in the TTC’s relationship with its fans and boosters.

This is certainly the first time in my memory that the TTC has acknowledged that any part of its infrastructure may hold some measure of interest for a lot of people. I’m not aware of any other TTC property that has been open during Doors Open. The Wychwood Car Barns don’t count because the TTC no longer owned or maintained the barns by the time that Doors Open came calling.

The TTC seems to have a bit of a phobia when it comes to interacting with the public. Last summer, photoblogger David Topping set out to take pictures of all 69 TTC stations in 69 days and was almost forced to quit by overzealous TTC employees (scroll halfway down, just past the photo of the Spadina walkway). Saner heads prevailed and he was able to complete the project, but not before getting far more grief from the TTC than necessary.

So based on the admittedly shaky assumption that the TTC is warming toward the public just a little bit, what else could they add to Doors Open? I’d like to suggest that they park a couple of their work cars in Lower Bay. I think it would be a real treat to get a close-up look at some of the subway’s more esoteric cars, the workhorses that enable the rest of the system to run.

Rather than merely idly wishing for it to happen, I’ve used the Doors Open suggestion form to pitch my idea that the Lower Bay opening include some TTC vehicles. If enough people think it’s a good idea, the TTC may eventually be convinced to do it. Even if they don’t do it this year, a multi-year campaign may convince them to do it sometime in the future. Hey, it’s only taken eight years and probably hundreds of requests to get Lower Bay included in Doors Open.

Visiting Lower Bay – Part 1

Like any good Torontonian Rail Fan geek, I took a ride on the TTC’s temporarily re-aligned Bloor-Danforth Subway today to get a look at Lower Bay station. While I won’t say that it was like visiting Nirvana, it was an interesting experience for a couple of reasons.

The primary reason for going was, of course, to see Lower Bay. While many have been there before me, it didn’t disappoint. We were stopped in the station for about 7 minutes while traffic ahead of us cleared and so got a good look at the station. Two things struck me immediately about the platform: the ceilings seemed much higher than in other similar stations, and it seemed very bright and relatively clean. The former no doubt owes thanks to the lack of a dropped false ceiling with metal slats as has become the standard in most other stations. The height difference couldn’t have been more than a foot or so, but it seemed like the platform ceiling was towering over us as we sat on the train. It’s funny how you get so used to small changes over time that the original configuration suddenly seems so foreign.

As for its cleanliness, aside from a caged-in storage area at the eastern end of the platform which my wife called “kind of junky,” the station was remarkably well-kept for an unused space. Or maybe it’s well-kept because it’s an unused space — no giant piles of free newspapers, empty coffee cups, or the general detritus of thousands of city dwellers passing through every day.

People-watching was the other interesting aspect of the trip. I was surprised that the people sharing my subway car seemed roughly split in thirds — one third of them were quite happy to be taking a trip through Lower Bay, another third were a little annoyed by the delay, and the final third were perplexed by the announcement that the train was going south to Museum station and didn’t quite know what to do once dumped onto the platform there. This ratio was roughly maintained in the crowd waiting at Museum for north-, east-, or westbound trains.

I’ll admit that I originally thought this would be an operational disaster for the TTC. When I saw crowds of subway refugees at Broadview and Chester stations yesterday because of the signalling problems on the Bloor-Danforth subway, my worst fears were seemingly confirmed. But what I saw today restored a small portion of my faith in the TTC’s ability to do something right. Considering the potential for trouble in running a variation of the interlining service that they abandoned forty years ago as unworkable, it all went fairly smoothly.